
5751 Baltusrol Ct,SANIBEL, FL 33957
SANIBEL, FL 33957

Description
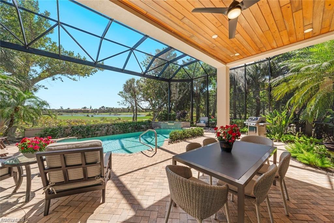
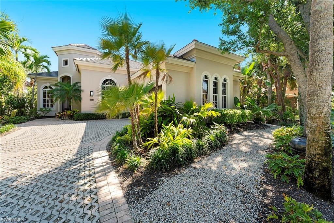
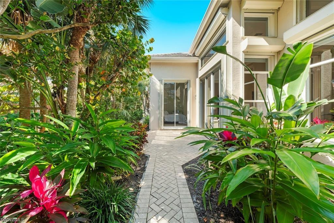
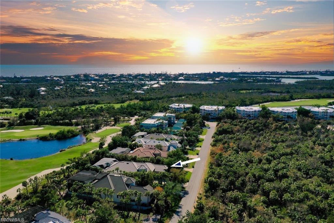
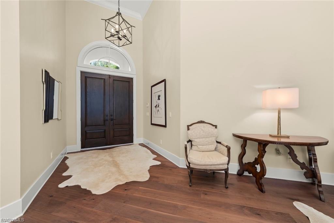
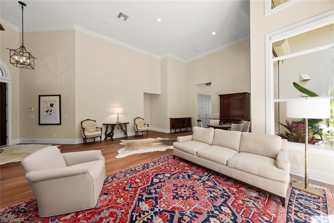
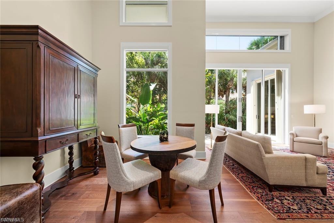
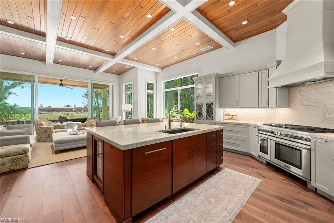
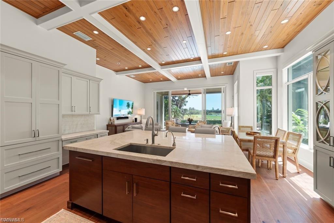
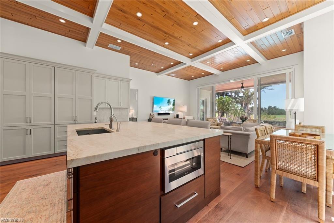
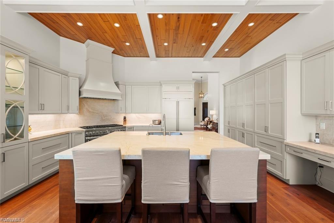
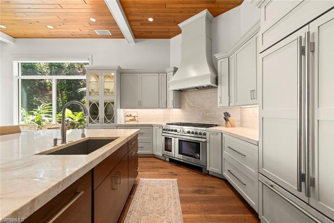
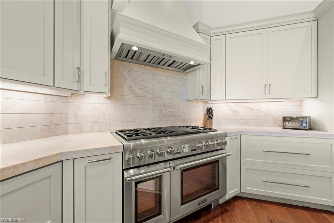
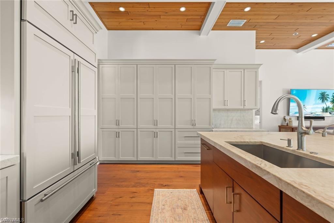
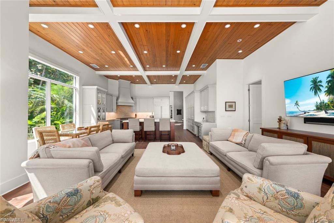
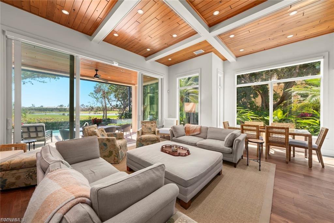
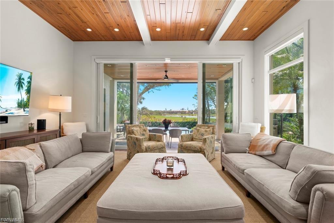
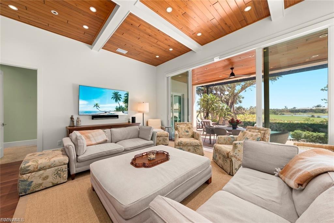
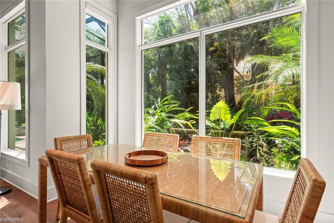
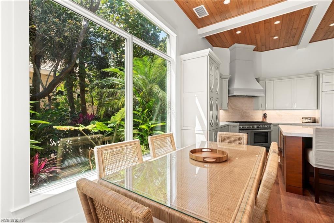
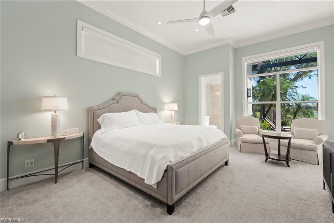
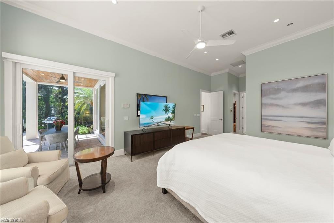
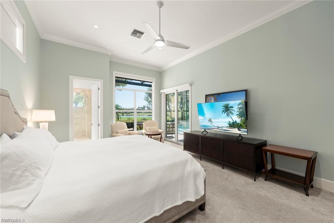
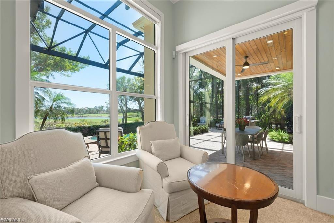
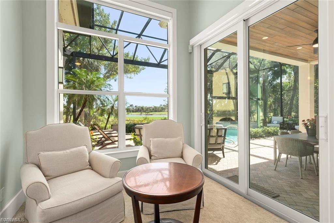
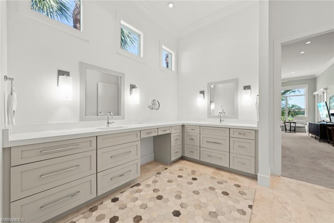
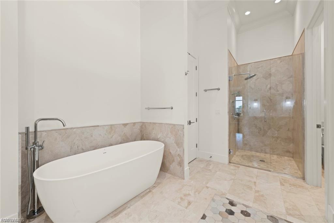
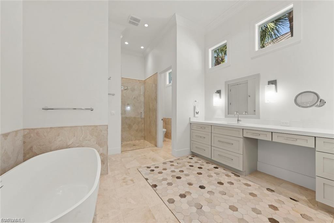
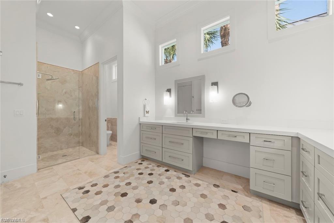
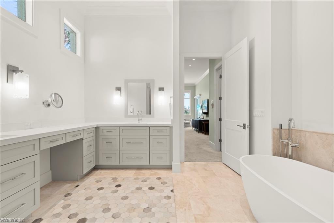
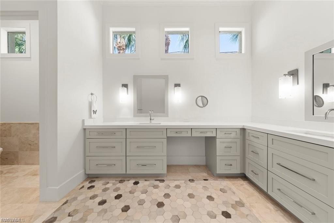
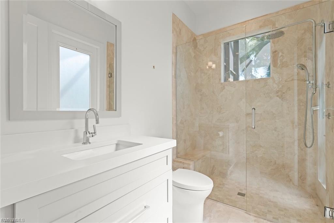
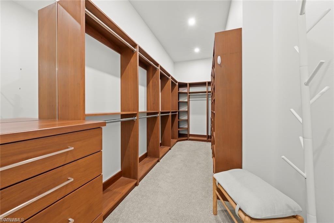
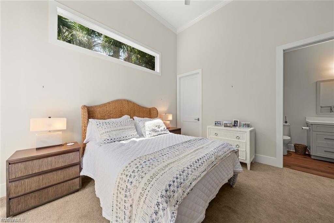
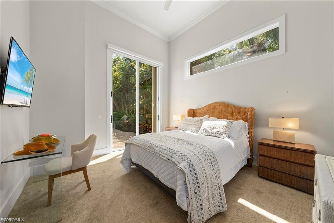
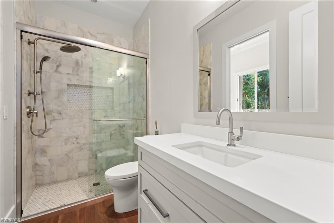
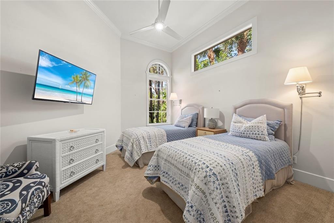
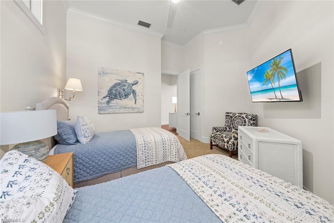
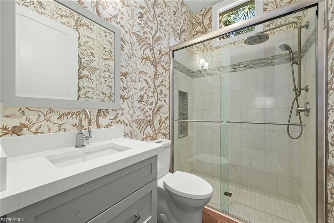
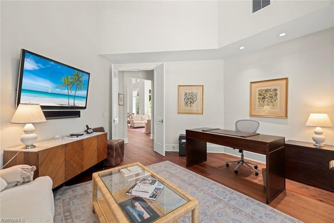
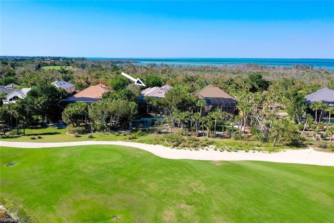
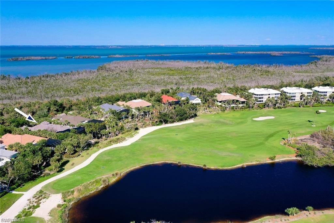
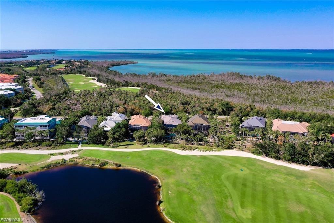
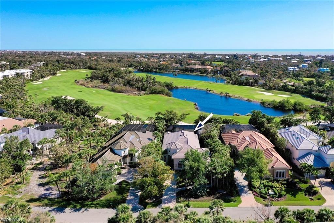
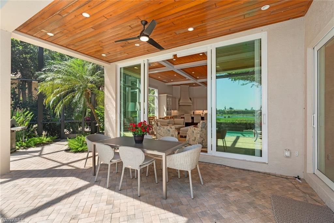
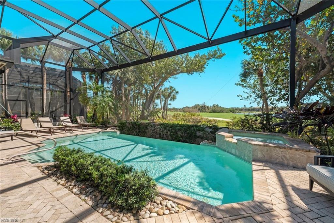
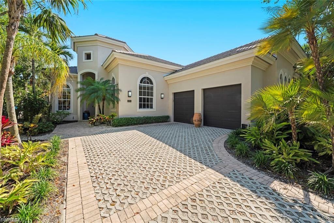
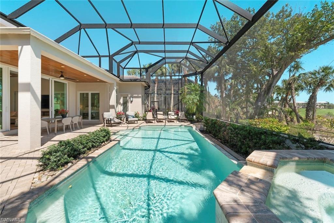
Experience the perfect blend of spacious luxury and serene surroundings in this beautifully designed Creekside villa. Featuring 3 bedrooms, a generous den, a separate office, an additional living room, and expansive patios framed by lush landscaping, this home offers both comfort and privacy in equal measure. Upon entry, you're welcomed by rich oak flooring, soaring beamed ceilings, and peaceful garden views. The open-concept living areas flow seamlessly toward the den and a stunning chef's kitchen, appointed with Taj Mahal Level 5 quartzite countertops, custom cabinetry, and high-end appliances. Floor-to-ceiling glass walls draw your eye to the covered patio, where an invisible edge pool and panorama screen showcase sweeping views. The thoughtfully designed split floor plan provides optimal privacy, with the primary suite featuring direct access to the patio and pool, high ceilings, a spacious walk-in closet, and a spa-like, neutrally toned bath. Ownership does not require club membership, but members of The Sanctuary can enjoy access to the Arthur Hills championship golf course, tennis, pickleball, lap pool, fitness center, fine dining, and more.
Details
| MLS # | 2026039741 |
|---|---|
| Listing Type | For Sale |
| Style | House |
| HOA Dues | $7,800 |
| Sub-Type | Resale |
| Status | Pending |
| Year | 2002 |
| Days On Site | 13 |
| Listing Provided By | Kingfisher Real Estate, Inc. | Phaidra McDermott |
Features
| Bed(s) | 3 |
|---|---|
| Bath(s) | 4 Total |
| SQ Feet | 3,165 |
| Garage | 2 |
| Pool | Yes |
| Story(s) | 1 |
| Units | 1 |
| Acreage | 0.33 |
| Golf Course | Yes |
| Water Front | Yes |
| Property View | Yes |
Interior
| Rooms Total | 0 |
|---|---|
| Cooling Yes / No | Yes |
| Cooling | Central Electric |
| Heating Yes / No | Yes |
| Heating | Central Electric |
| Interior Features | Vaulted Ceiling(s) |
| Furnished | Furnished |
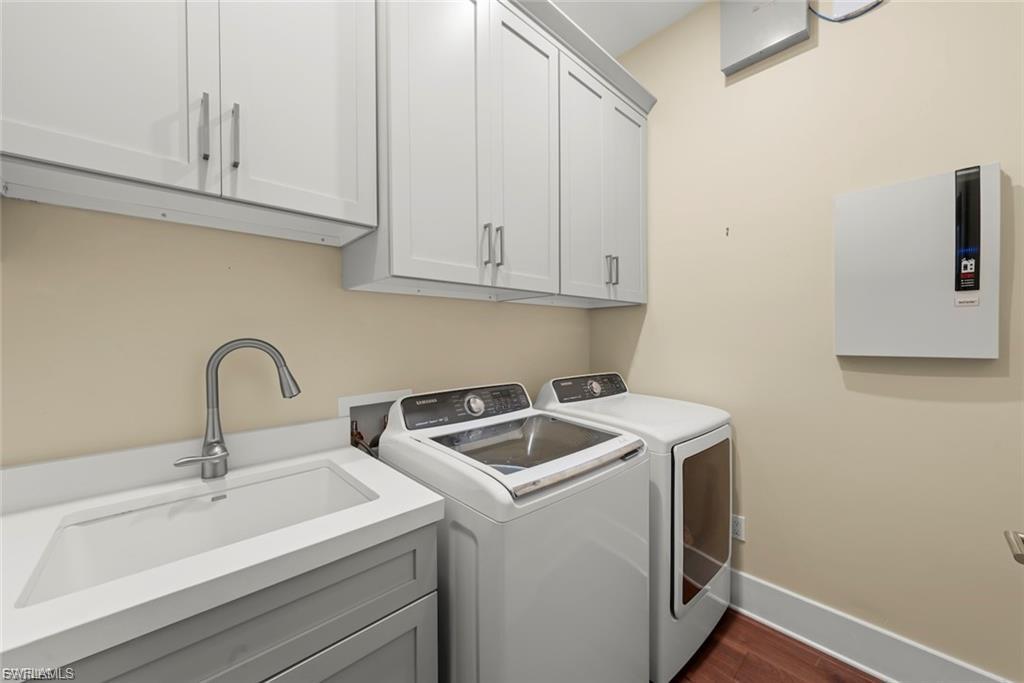
| Appliances | Dishwasher, Double Oven, Dryer, Microwave, Range, Refrigerator/Icemaker, Tankless Water Heater, Washer |
| Fireplace Yes / No | No |
| Laundry Features | Laundry in Residence |
| Room Dining Room Features | Breakfast Bar, Eat-in Kitchen |
Exterior
| Roof | Tile |
|---|---|
| Security Features | Security System, Smoke Detector(s) |
| Construction Materials | Concrete Block, Poured Concrete, Aluminum Siding, Stucco |
| Foundation Details | Concrete Block, Pillar/Post/Pier, Poured Concrete |
| Lot Features | Golf Course, Regular |
| Patio And Porch Features | Patio |
Parking
| Garage Yes / No | Yes |
|---|---|
| Attached Garage Yes / No | Yes |
| Parking Features | Attached |
Location
| Community Features | Fitness Center, Golf, Restaurant, Tennis Court(s) |
|---|
Taxes
| Tax Annual Amount | 19001.51 |
|---|---|
| Tax Block | 800 |
| Tax Legal Description | AUGUSTA GREENS AT THE SANCTUARY PB 61 PG 6 LOT V23 |
| Tax Year | 2025 |
Area Information
| State | FL |
|---|---|
| County | Lee |
| City | SANIBEL |
| Zip Code | 33957 |
| Area | THE SANCTUARY |
| Community Name | SANCTUARY AT WULFERT |
| Listing VS Median (in SANCTUARY AT WULFERT) | |
Price: $2,298,000 low | high Med: $1,648,000 sqft: 3,165 low | high Med: 4,944 $ / sqft: $726 low | high Med: $333 On site: 13 low | high Med: 2 | |
Market Activity 33957
Request a showing
Request a showing
Contact
Learn More About This Property

| State | FL |
|---|---|
| County | Lee |
| City | SANIBEL |
| Zip Code | 33957 |
| Area | THE SANCTUARY |
| Community Name | SANCTUARY AT WULFERT |
| Listing VS Median (in SANCTUARY AT WULFERT) | |
Price: $2,298,000 low | high Med: $1,648,000 sqft: 3,165 low | high Med: 4,944 $ / sqft: $726 low | high Med: $333 On site: 13 low | high Med: 2 | |