
7025 Rue De Marquis 48,NAPLES, FL 34108
NAPLES, FL 34108

Description
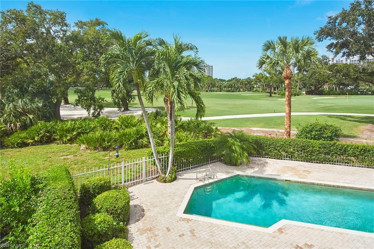
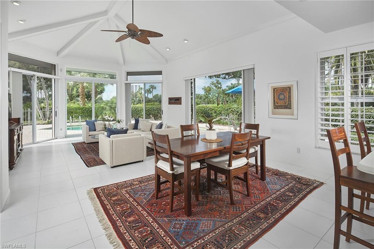
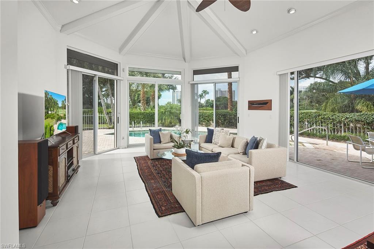
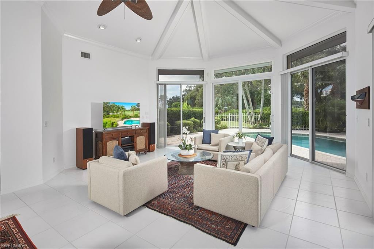
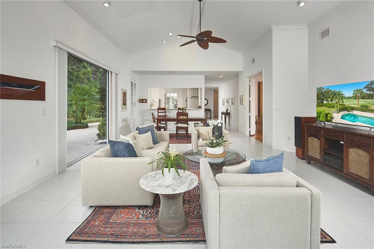
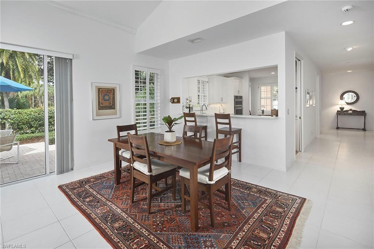
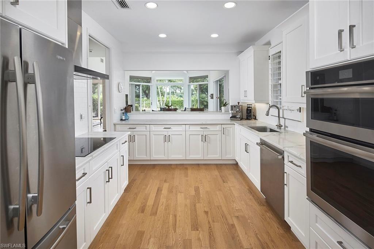
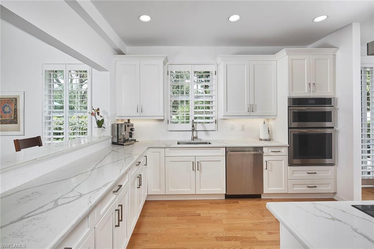
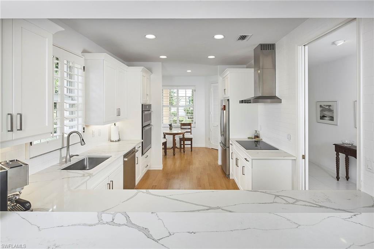
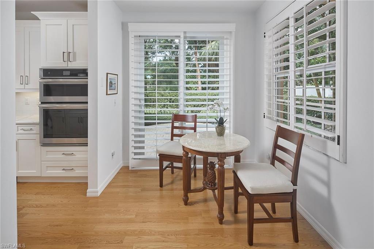
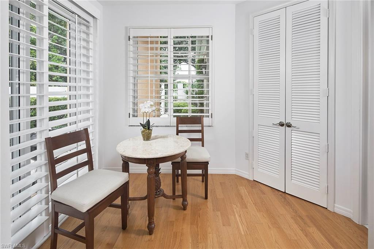
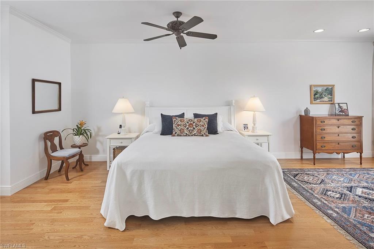
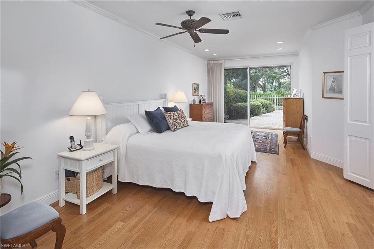
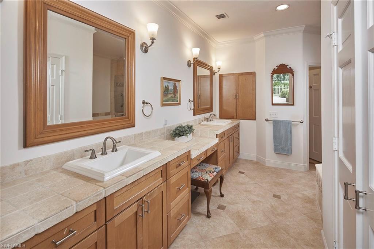
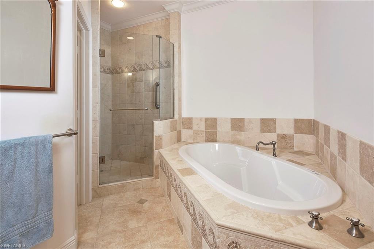
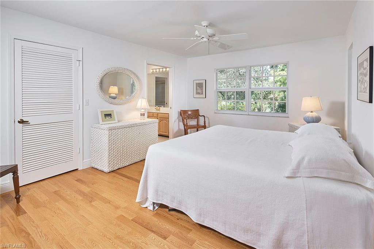
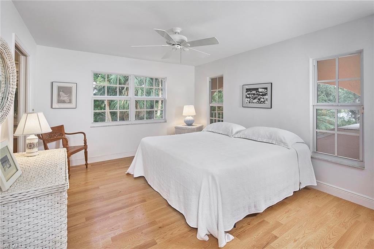
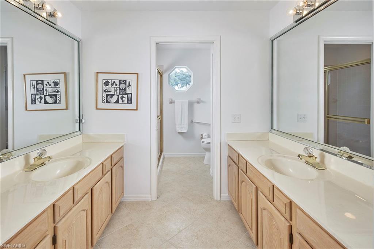
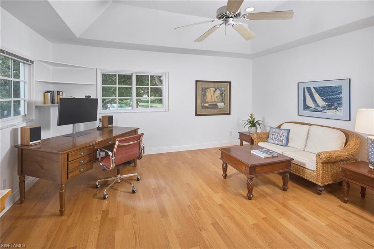
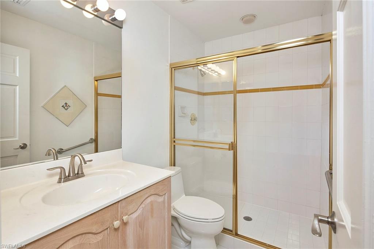
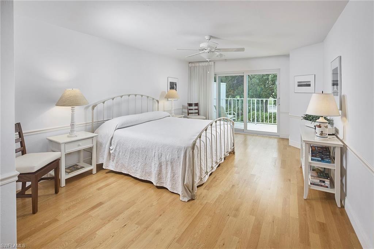
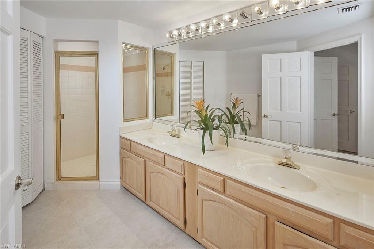
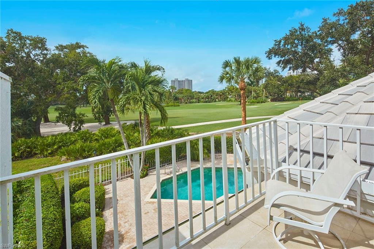
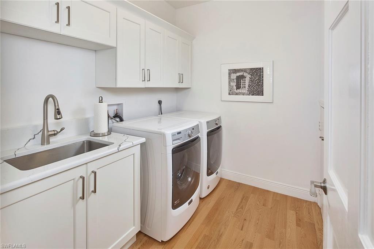
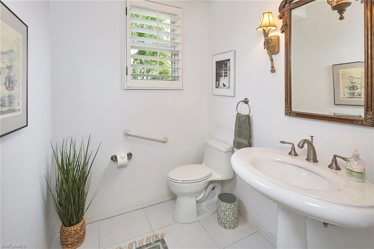
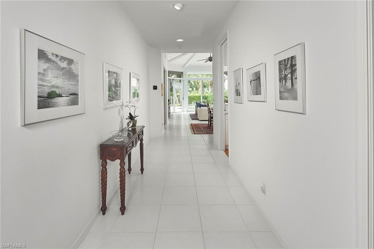
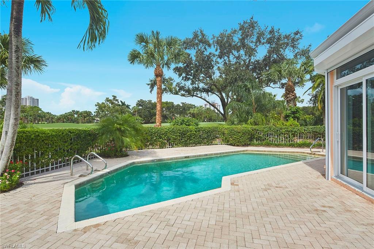
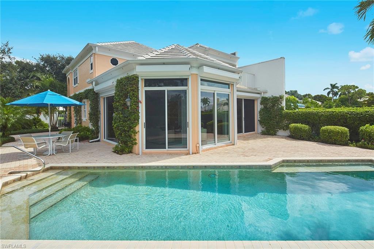
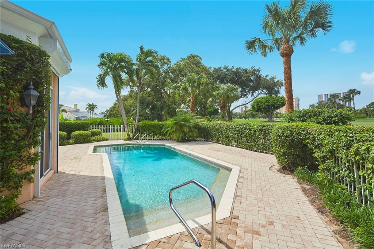
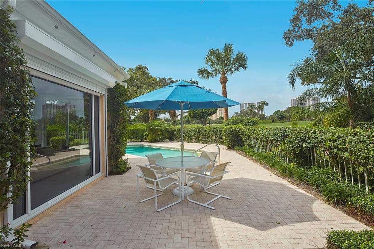
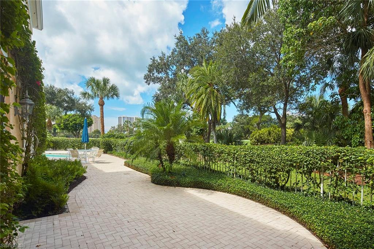
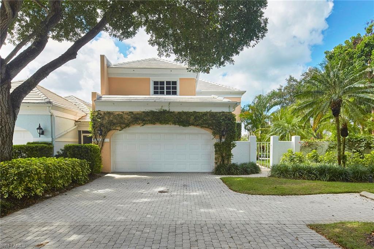
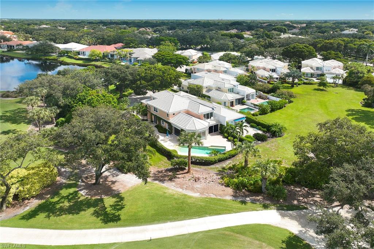
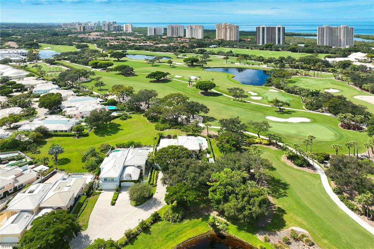
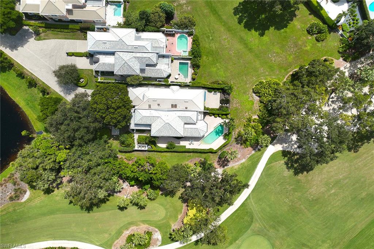
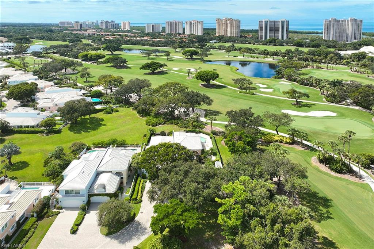
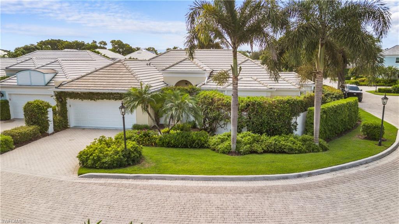
The location at the end of the street is so spectacular, one of the original developers chose this lot to build their personal upgraded home with expanded rooms, windows, ceilings and patios. The open floor plan of this four-bedroom, 4.5-bath residence is bright and light with a main level great room for entertaining, relaxing and dining, a breakfast nook in the updated kitchen, a powder bath and a laundry room with sink. The primary bedroom suite has a walk-in closet, dual sinks and vanities, separate jetted tub and shower, and pool/patio access. The lot is extremely private while also featuring sweeping open views of the Pelican Bay golf course. The upper level offers three large bedrooms, each with a private bath, one with a wide balcony and all with warm wood flooring accentuated by the light filtering through the property's mature trees. The walled/fenced outdoor space is a gardener's delight with numerous planting areas, and a large brick patio and walkway to the pool. The home features complete storm protection and a generator with an inground 500-gallon propane tank. Gorgeous southwest golf views inside and out with a water view available from the second-floor bedroom, currently used as an office. Ample guest parking with an extended driveway and a double attached garage. A special, one-of-a-kind property.
Details
| MLS # | 226034195 |
|---|---|
| Listing Type | For Sale |
| Style | House |
| HOA Dues | $8,535 |
| Sub-Type | Resale |
| Status | Active |
| Year | 1988 |
| Days On Site | 13 |
| Listing Provided By | Premier Sotheby's Int'l Realty | Patrick O'Connor, PA |
Features
| Bed(s) | 4 |
|---|---|
| Bath(s) | 5 Total |
| SQ Feet | 3,089 |
| Garage | 2 |
| Pool | Yes |
| Story(s) | 2 |
| Units | 2 |
| Acreage | 0.15 |
| Golf Course | Yes |
| Water Front | Yes |
| Property View | Yes |
Interior
| Rooms Total | 7 |
|---|---|
| Cooling Yes / No | Yes |
| Cooling | Ceiling Fan(s), Central Electric, Ridge Vent, Zoned |
| Heating Yes / No | Yes |
| Heating | Central Electric |
| Interior Features | Coffered Ceiling(s), Foyer, Laundry Tub, Pantry, Smoke Detectors, Tray Ceiling(s), Volume Ceiling, Walk-In Closet(s), Wheel Chair Access, Window Coverings |
| Window Features | Window Coverings |
| Furnished | Negotiable |
| Appliances | Electric Cooktop, Dishwasher, Disposal, Microwave, Refrigerator/Icemaker, Self Cleaning Oven, Wall Oven, Washer |
| Fireplace Yes / No | No |
| Laundry Features | Laundry in Residence, Laundry Tub |
| Room Dining Room Features | Breakfast Bar, Dining - Family, Eat-in Kitchen |
Exterior
| Exterior Features | Balcony, Courtyard |
|---|---|
| Roof | Tile |
| Security Features | Security System, Smoke Detector(s) |
| Construction Materials | Concrete Block, Stucco |
| Foundation Details | Concrete Block |
| Lot Features | Dead End, Golf Course, Regular, Zero Lot Line |
| Patio And Porch Features | Deck, Patio |
Parking
| Garage Yes / No | Yes |
|---|---|
| Attached Garage Yes / No | Yes |
| Parking Features | Covered, Driveway Paved, Guest, Paved, Attached |
Utilities
| Gas | Propane |
|---|
Location
| Community Features | Clubhouse, Park, Fitness Center, Golf, Restaurant, Sidewalks, Street Lights, Tennis Court(s) |
|---|
Taxes
| Tax Annual Amount | 10777 |
|---|---|
| Tax Legal Description | PELICAN BAY UNIT 5 A PORTION OF PARCEL E AS DESC IN OR 1411 PG 886 N/K/A BEAUVILLE (HO)#48 OR 1937 PG 1005 |
| Tax Year | 2025 |
Area Information
| State | FL |
|---|---|
| County | Collier |
| City | NAPLES |
| Zip Code | 34108 |
| Area | PELICAN BAY |
| Community Name | BEAUVILLE |
| School District | BARRON COLLIER |
| Elementary School | SEAGATE |
| High School | BARRON COLLIER |
| Listing VS Median (in BEAUVILLE) | |
Price: $3,350,000 low | high Med: $3,075,000 sqft: 3,089 low | high Med: 2,703 $ / sqft: $1,084 low | high Med: $1,147 On site: 13 low | high Med: 11.5 | |
Market Activity 34108
Request a showing
Request a showing
Contact
Learn More About This Property

| State | FL |
|---|---|
| County | Collier |
| City | NAPLES |
| Zip Code | 34108 |
| Area | PELICAN BAY |
| Community Name | BEAUVILLE |
| School District | BARRON COLLIER |
| Elementary School | SEAGATE |
| High School | BARRON COLLIER |
| Listing VS Median (in BEAUVILLE) | |
Price: $3,350,000 low | high Med: $3,075,000 sqft: 3,089 low | high Med: 2,703 $ / sqft: $1,084 low | high Med: $1,147 On site: 13 low | high Med: 11.5 | |
 | $2,800,000807 Rue Deville 2.11Naples, FL 34108 |