
Description
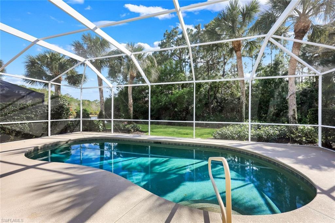
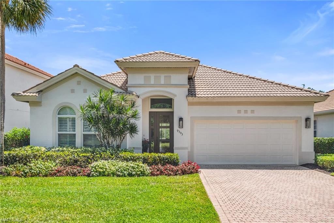
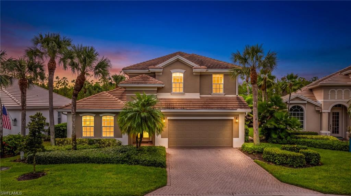
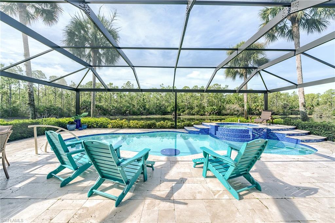
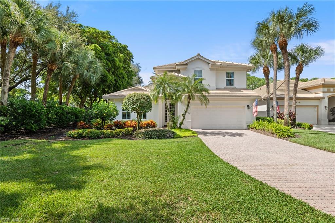
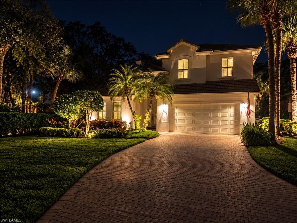
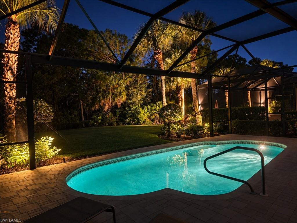
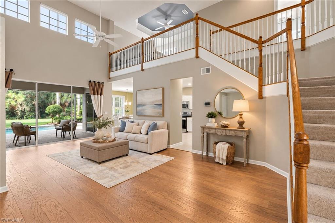
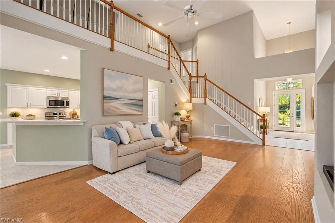
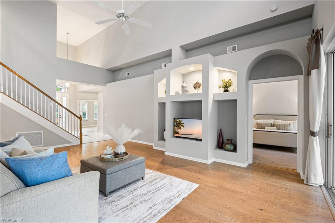
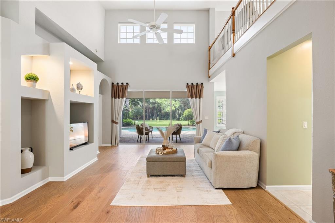
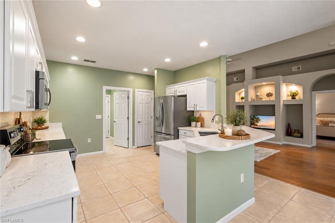
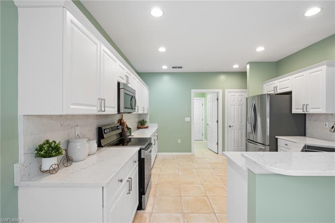
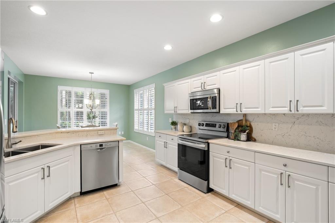
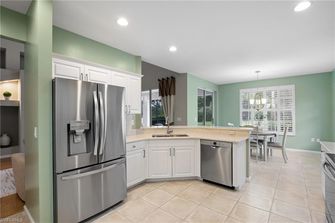
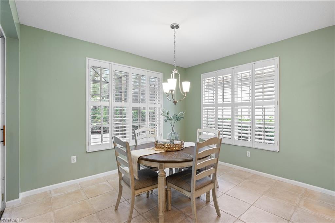
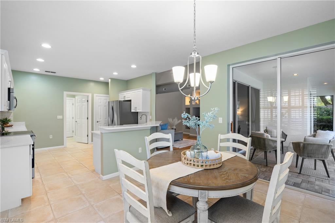
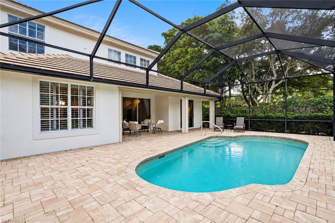
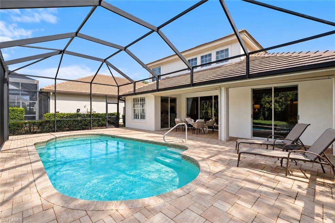
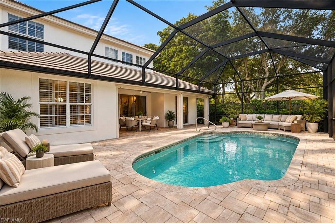
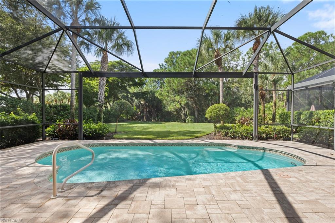
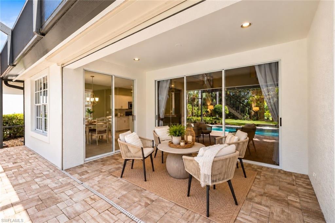
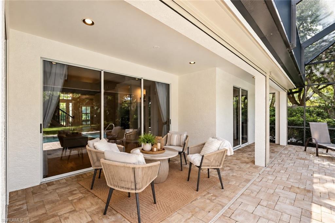
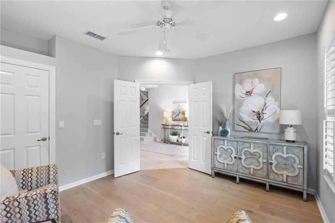
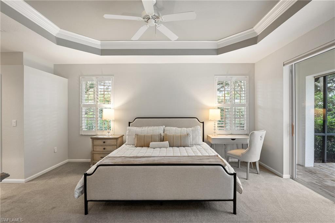
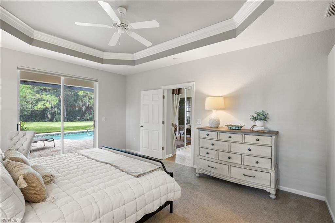
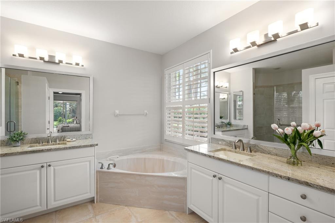
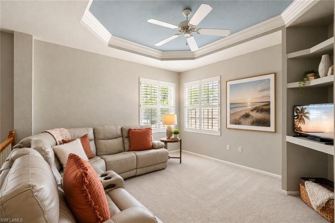
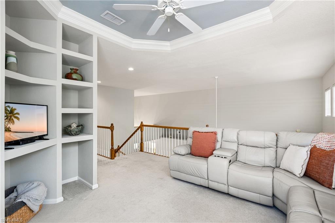
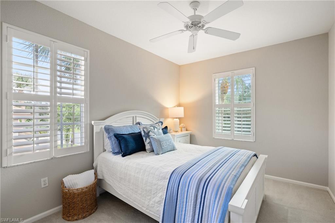
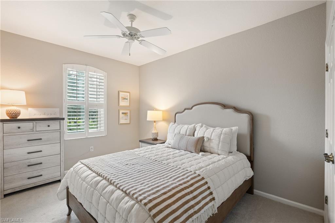
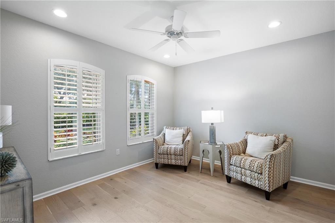
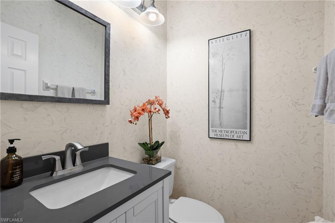
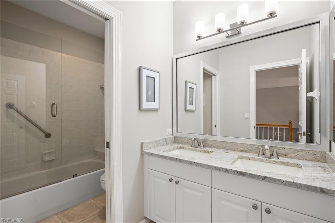
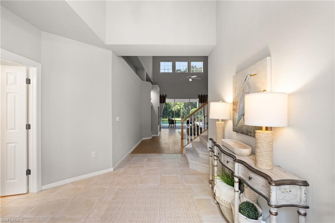
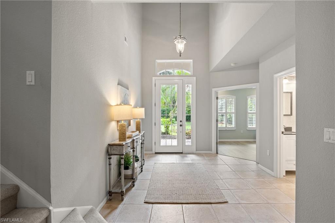
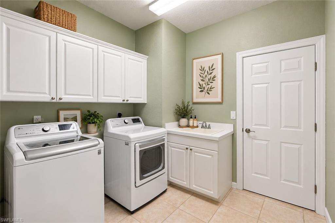
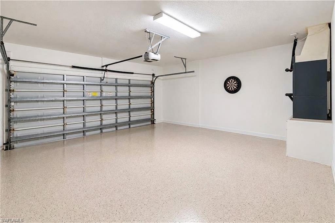
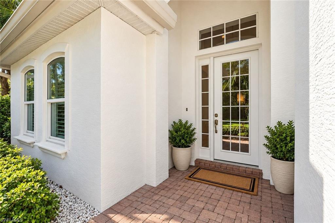
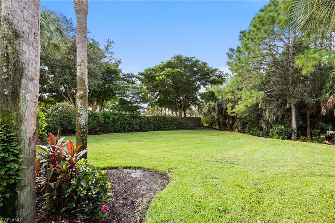
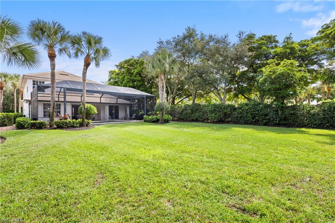
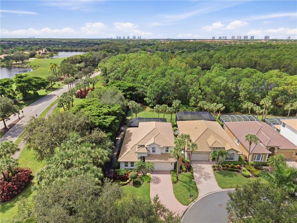
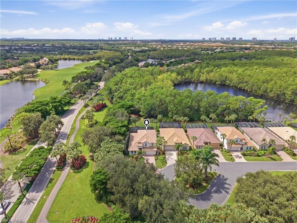
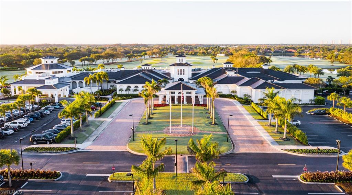
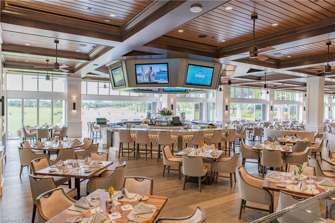
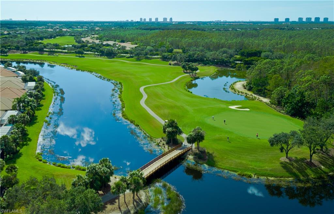
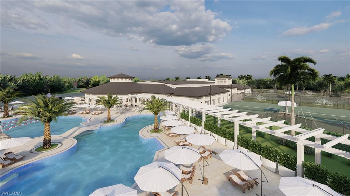
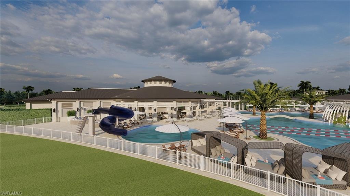
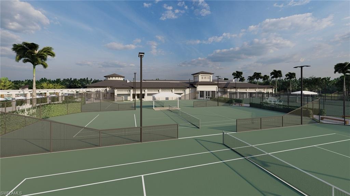
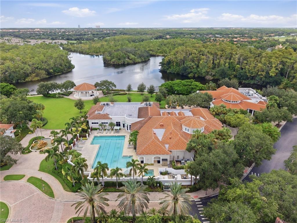
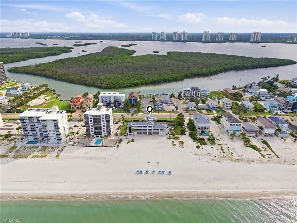
DESIRABLE KINGFISHER TWO-STORY FLOOR PLAN! This beautifully updated 3-bedroom home with a den and loft offers a quiet, private setting on a corner lot at the end of a cul-de-sac, with beautiful preserve views and just one neighboring home. Offered TURNKEY, with most furnishings included, the home is designed for enjoying the Southwest Florida lifestyle. SOUTHWEST EXPOSURE makes the screened lanai and private pool a natural extension of the living space, perfect for morning coffee, afternoon swims, or relaxed evenings with friends and family. An ELECTRIC HURRICANE SCREEN & GUTTERS (2021) provide added comfort and versatility year-round, while PROFESSIONAL OUTDOOR UPLIGHTING in both the front and back of the home enhances the property after sunset. The EXTERIOR HAS ALSO BEEN RECENTLY PAINTED (2025). Inside, ENGINEERED WOOD FLOORS throughout the den & living room (2020), soaring ceilings, and a TWO-STORY LIVING ROOM create an impressive sense of space, while the open main living areas provide an easy flow for everyday living and entertaining. The kitchen features STAINLESS STEEL APPLIANCES (2020), QUARTZ COUNTERTOPS (2024), and a WALK-IN PANTRY, offering generous workspace and storage. The FIRST-FLOOR PRIMARY SUITE offers a private retreat with sliders to the lanai, DOUBLE WALK-IN CLOSETS, and an updated ensuite bath with DUAL SINKS, GRANITE COUNTERTOPS (2020), a WALK-IN TILED SHOWER, and CORNER SOAKING TUB. A MAIN-FLOOR DEN with FRENCH DOORS provides a cozy parlor, quiet reading room, or ideal work-from-home office, while a convenient FIRST-FLOOR POWDER ROOM is perfect for guests. Upstairs, two spacious guest bedrooms, a full bath, and a versatile LOFT offer plenty of room for family and guests. The loft can easily serve as a secondary living area, game space, media lounge, or additional flex space. A well-appointed laundry room with upper cabinetry adds convenience and functionality. The TWO-CAR ATTACHED GARAGE features EPOXY FLOORS and EXTRA STORAGE SPACE. Additional updates include TWO NEW AIR CONDITIONERS AND A WHOLE-HOUSE NATURAL GAS GENERATOR (2023), A NEW WATER HEATER (2025), a NEW ROOF (2025), and FOUR NEW IMPACT WINDOWS ACROSS THE FRONT ELEVATION OF THE HOME (2025). Best of all, you can tailor the lifestyle to fit your interests with OPTIONAL GOLF OR SOCIAL MEMBERSHIP at Shadow Wood, or explore the variety of membership options available at The Commons Club. When it's time to head out, Coconut Point's shopping, dining, and entertainment are just minutes away. A private setting, inviting indoor-outdoor living, flexible living spaces, and meaningful updates make this Kingfisher an exceptional place to call home. One or more photo(s) has been virtually staged, AI generated or rendered.
Details
| MLS # | 226033753 |
|---|---|
| Listing Type | For Sale |
| Style | House |
| HOA Dues | $8,954 |
| Sub-Type | Resale |
| Status | Pending |
| Year | 2001 |
| Days On Site | 12 |
| Listing Provided By | Exp Realty, LLC | Kelly Olin |
Features
| Bed(s) | 3 |
|---|---|
| Bath(s) | 3 Total |
| SQ Feet | 2,460 |
| Garage | 2 |
| Pool | Yes |
| Story(s) | 2 |
| Units | 1 |
| Zoning | MPD |
| Acreage | 0.22 |
| Golf Course | Yes |
| Water Front | Yes |
| Property View | Yes |
Interior
| Rooms Total | 0 |
|---|---|
| Cooling Yes / No | Yes |
| Cooling | Ceiling Fan(s), Central Electric |
| Heating Yes / No | Yes |
| Heating | Central Electric |
| Interior Features | Coffered Ceiling(s), Foyer, French Doors, Laundry Tub, Smoke Detectors, Volume Ceiling, Walk-In Closet(s), Window Coverings |
| Window Features | Window Coverings |
| Furnished | Turnkey |
| Appliances | Dishwasher, Disposal, Dryer, Microwave, Refrigerator/Freezer, Refrigerator/Icemaker, Self Cleaning Oven, Washer |
| Fireplace Yes / No | No |
| Laundry Features | Laundry in Residence, Laundry Tub |
| Room Dining Room Features | Dining - Family, Eat-in Kitchen |
Exterior
| Exterior Features | Screened Lanai/Porch |
|---|---|
| Roof | Tile |
| Security Features | Smoke Detector(s), Gated Community |
| Construction Materials | Concrete Block, Stucco |
| Foundation Details | Concrete Block |
| Lot Features | Regular |
| Patio And Porch Features | Patio |
Parking
| Garage Yes / No | Yes |
|---|---|
| Attached Garage Yes / No | Yes |
| Parking Features | Driveway Paved, Attached |
Utilities
| Gas | Natural |
|---|
Location
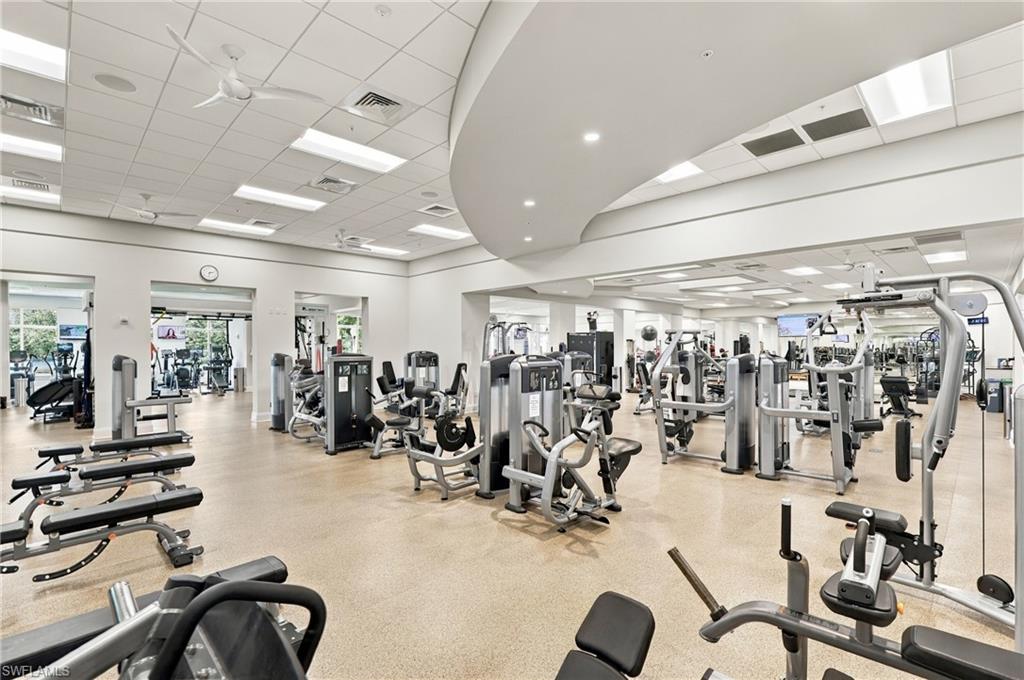
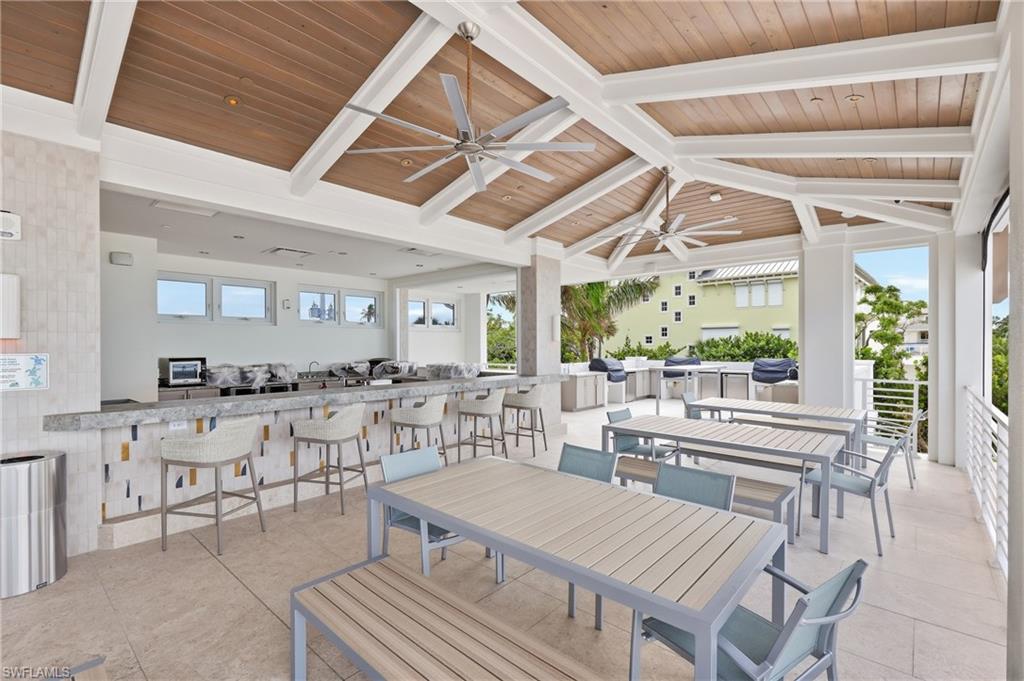
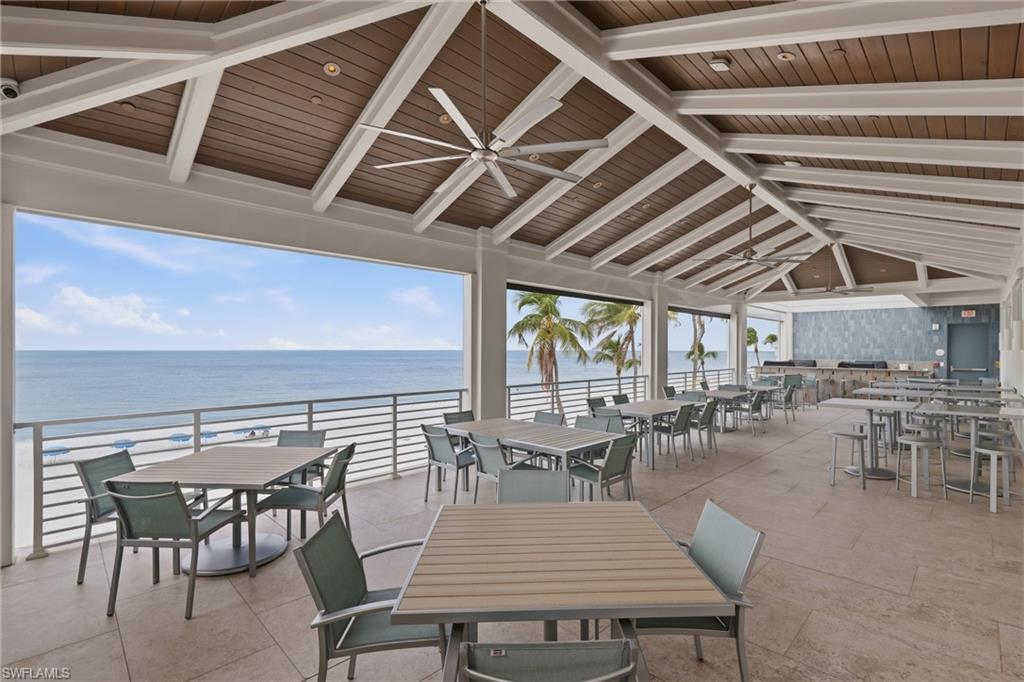
| Community Features | Clubhouse, Pool, Fitness Center, Restaurant, Tennis Court(s), Gated, Golf |
|---|
Taxes
| Tax Annual Amount | 5945.45 |
|---|---|
| Tax Block | 02000 |
| Tax Legal Description | SHADOW WOOD AT THE BROOKS UN 4 PB 65 PGS 3-8 LOT 30 |
| Tax Year | 2025 |
Area Information
| State | FL |
|---|---|
| County | Lee |
| City | ESTERO |
| Zip Code | 34135 |
| Area | SHADOW WOOD AT THE BROOKS |
| Community Name | OAK STRAND |
| School District | LEE COUNTY SCHOOL OF CHOICE |
| Elementary School | LEE COUNTY SCHOOL OF CHOICE |
| High School | LEE COUNTY SCHOOL OF CHOICE |
| Listing VS Median (in OAK STRAND) | |
Price: $850,000 low | high Med: $850,000 sqft: 2,460 low | high Med: 2,460 $ / sqft: $346 low | high Med: $346 On site: 12 low | high Med: 12 | |
Market Activity 34135
Request a showing
Request a showing
Contact
Learn More About This Property

| State | FL |
|---|---|
| County | Lee |
| City | ESTERO |
| Zip Code | 34135 |
| Area | SHADOW WOOD AT THE BROOKS |
| Community Name | OAK STRAND |
| School District | LEE COUNTY SCHOOL OF CHOICE |
| Elementary School | LEE COUNTY SCHOOL OF CHOICE |
| High School | LEE COUNTY SCHOOL OF CHOICE |
| Listing VS Median (in OAK STRAND) | |
Price: $850,000 low | high Med: $850,000 sqft: 2,460 low | high Med: 2,460 $ / sqft: $346 low | high Med: $346 On site: 12 low | high Med: 12 | |