

Description
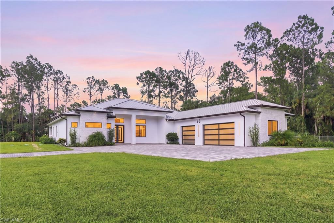
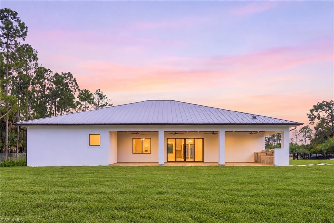
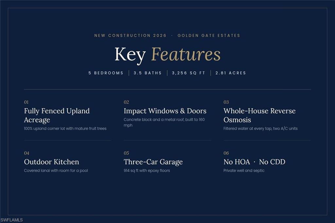
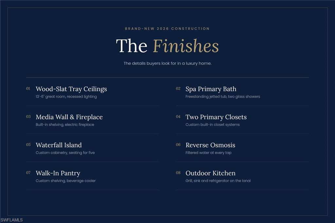
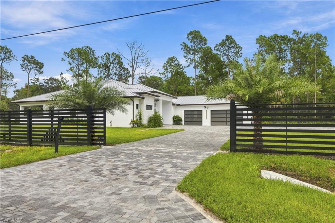
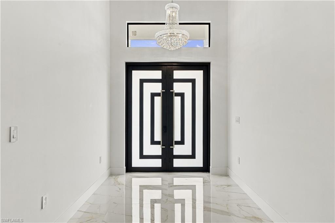
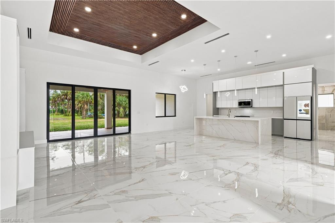
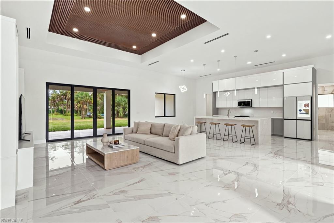
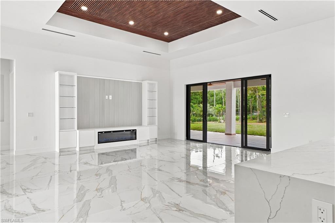
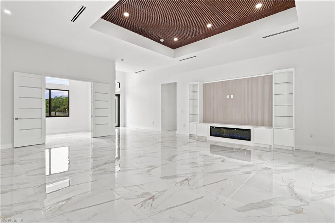
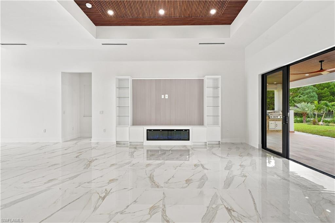
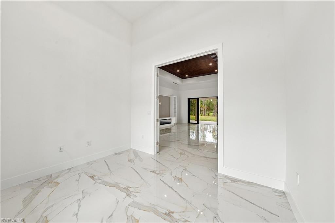
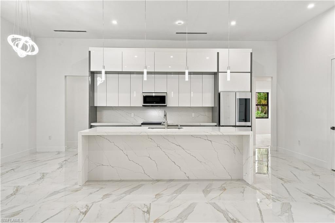
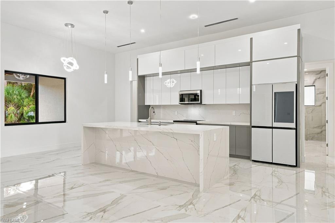
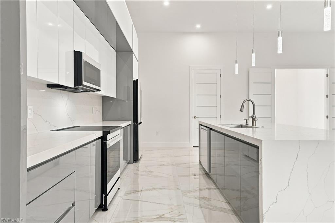
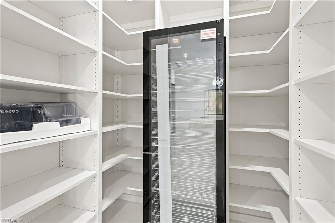
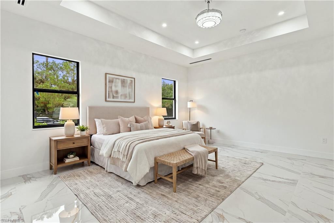
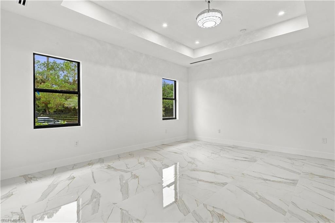
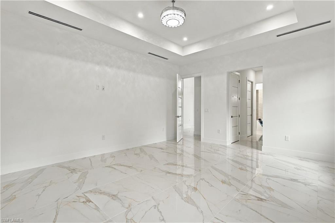
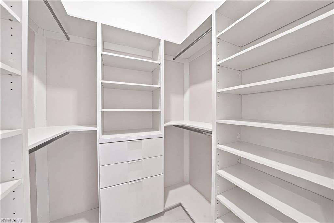
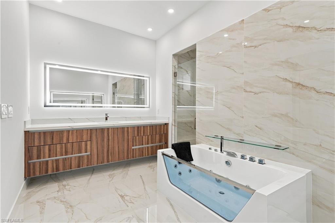
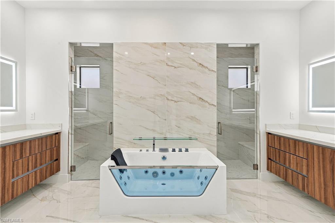
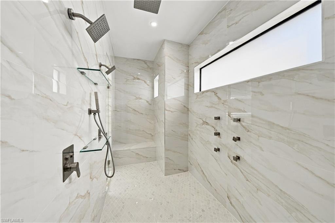
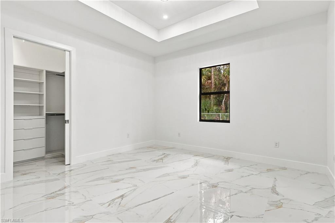
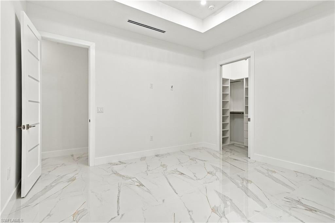
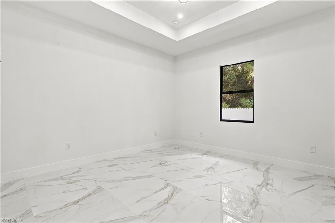
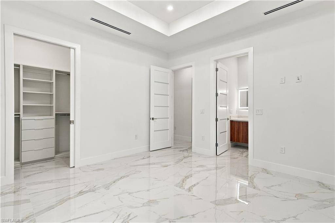
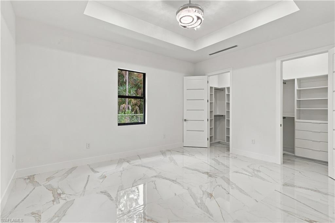
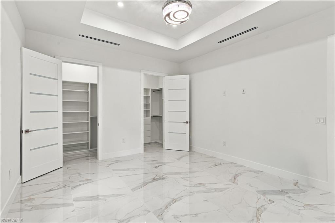
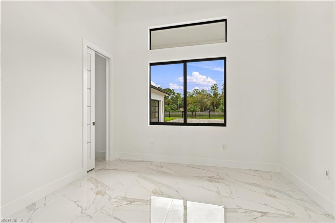
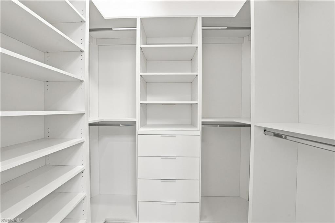
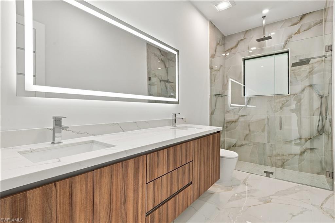
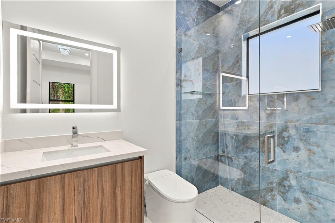
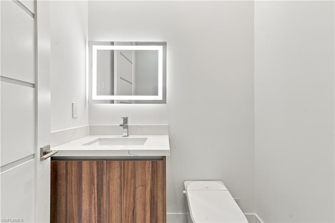
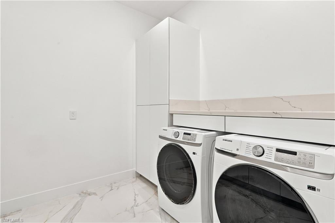
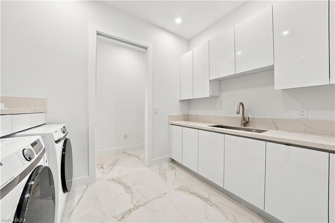
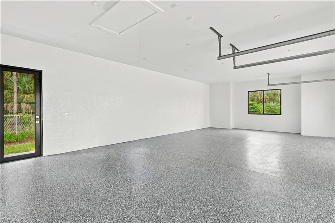
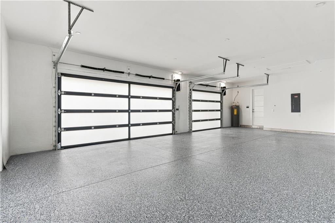
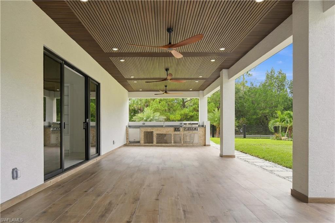
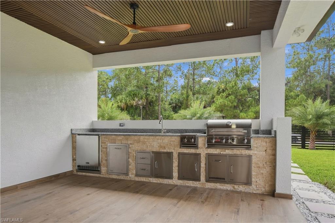
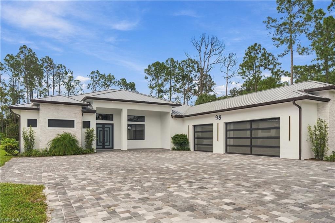
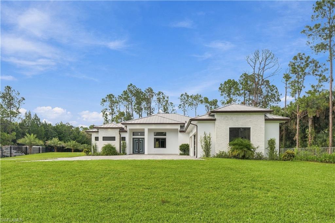
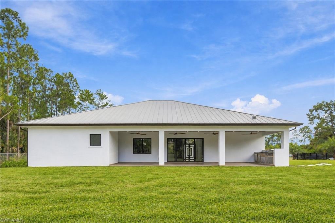
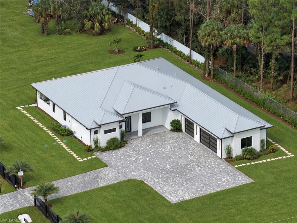
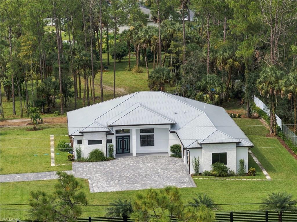
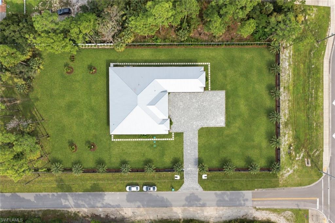
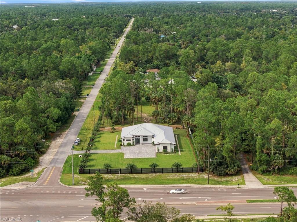
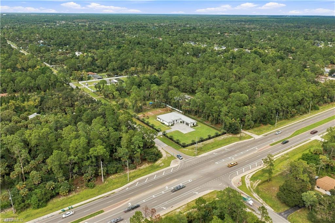
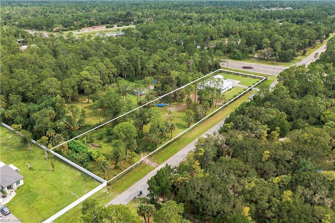
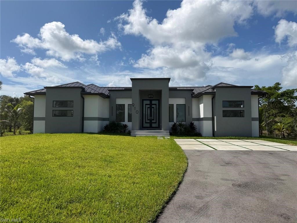
Brand-new 2026 construction on 2.81 fully fenced, 100% upland acres with no HOA. This 5-bedroom, 3.5-bath home offers 3,256 square feet, a 3-car garage, a metal roof, and impact windows and doors. Outside you'll find an outdoor kitchen, mature fruit trees, and room for a pool. Picture your mornings on the covered lanai, coffee in hand, looking out over land that is all yours. Every acre is usable, with open lawn around the home and a wooded buffer at the back for privacy. Inside, wood-slat tray ceilings and large-format porcelain tile set the tone. The great room is anchored by a media wall and electric fireplace. The kitchen is made for gathering, with custom cabinetry, a waterfall island that seats five, stainless appliances, and a walk-in pantry with a beverage cooler. The split floor plan gives the primary suite its own wing, with two custom walk-in closets and a spa bath featuring a freestanding jetted tub and two glass showers. Four more bedrooms give everyone room to spread out, and one works just as well as a home office or guest room. Built with concrete block and finished with care, the home also includes a whole-house reverse osmosis system, two A/C units, and a garage with epoxy floors. This corner lot sits right off Golden Gate Blvd, with an easy drive to shopping, dining, healthcare, and I-75. Schedule your private showing today.
Details
| MLS # | 226034546 |
|---|---|
| Listing Type | For Sale |
| Style | House |
| Sub-Type | New Construction |
| Status | Active |
| Year | 2026 |
| Days On Site | 11 |
| Listing Provided By | Coldwell Banker Realty | Magdevys Rodriguez, PA |
Features
| Bed(s) | 5 |
|---|---|
| Bath(s) | 4 Total |
| SQ Feet | 3,256 |
| Garage | 3 |
| Story(s) | 1 |
| Units | 1 |
| Acreage | 2.81 |
| Water Front | Yes |
| Property View | Yes |
Interior
| Rooms Total | 8 |
|---|---|
| Cooling Yes / No | Yes |
| Cooling | Ceiling Fan(s), Central Electric |
| Heating Yes / No | Yes |
| Heating | Central Electric |
| Interior Features | Foyer, Pantry, Smoke Detectors, Tray Ceiling(s), Volume Ceiling, Walk-In Closet(s) |
| Furnished | Unfurnished |
| Appliances | Cooktop, Dishwasher, Disposal, Grill - Other, Microwave, Range, Refrigerator/Freezer, Reverse Osmosis, Wall Oven |
| Fireplace Yes / No | No |
| Laundry Features | Washer/Dryer Hookup, Laundry in Residence |
| Room Dining Room Features | Breakfast Bar, Dining - Living |
Exterior
| Exterior Features | Open Porch/Lanai, Built In Grill, Outdoor Kitchen |
|---|---|
| Roof | Metal |
| Security Features | Smoke Detector(s) |
| Construction Materials | Concrete Block, Stucco |
| Foundation Details | Concrete Block |
| Lot Features | Corner Lot, Oversize, Regular |
| Patio And Porch Features | Patio |
Parking
| Garage Yes / No | Yes |
|---|---|
| Attached Garage Yes / No | Yes |
| Parking Features | Paved, Attached |
Utilities
| Sewer | Septic Tank |
|---|
Taxes
| Tax Annual Amount | 1319.11 |
|---|---|
| Tax Block | 37 |
| Tax Legal Description | GOLDEN GATE EST UNIT 49 W 180FT OF TR 37 |
| Tax Year | 2025 |
Area Information
| State | FL |
|---|---|
| County | Collier |
| City | NAPLES |
| Zip Code | 34120 |
| Area | GOLDEN GATE ESTATES |
| Community Name | GOLDEN GATE ESTATES |
| Listing VS Median (in GOLDEN GATE ESTATES) | |
Price: $1,675,000 low | high Med: $650,000 sqft: 3,256 low | high Med: 1,771 $ / sqft: $514 low | high Med: $368 On site: 11 low | high Med: 211 | |
Market Activity 34120
Request a showing
Request a showing
Contact
Learn More About This Property

| State | FL |
|---|---|
| County | Collier |
| City | NAPLES |
| Zip Code | 34120 |
| Area | GOLDEN GATE ESTATES |
| Community Name | GOLDEN GATE ESTATES |
| Listing VS Median (in GOLDEN GATE ESTATES) | |
Price: $1,675,000 low | high Med: $650,000 sqft: 3,256 low | high Med: 1,771 $ / sqft: $514 low | high Med: $368 On site: 11 low | high Med: 211 | |
 | $1,399,999910 Golden Gate Blvd ENaples, FL 34120 |